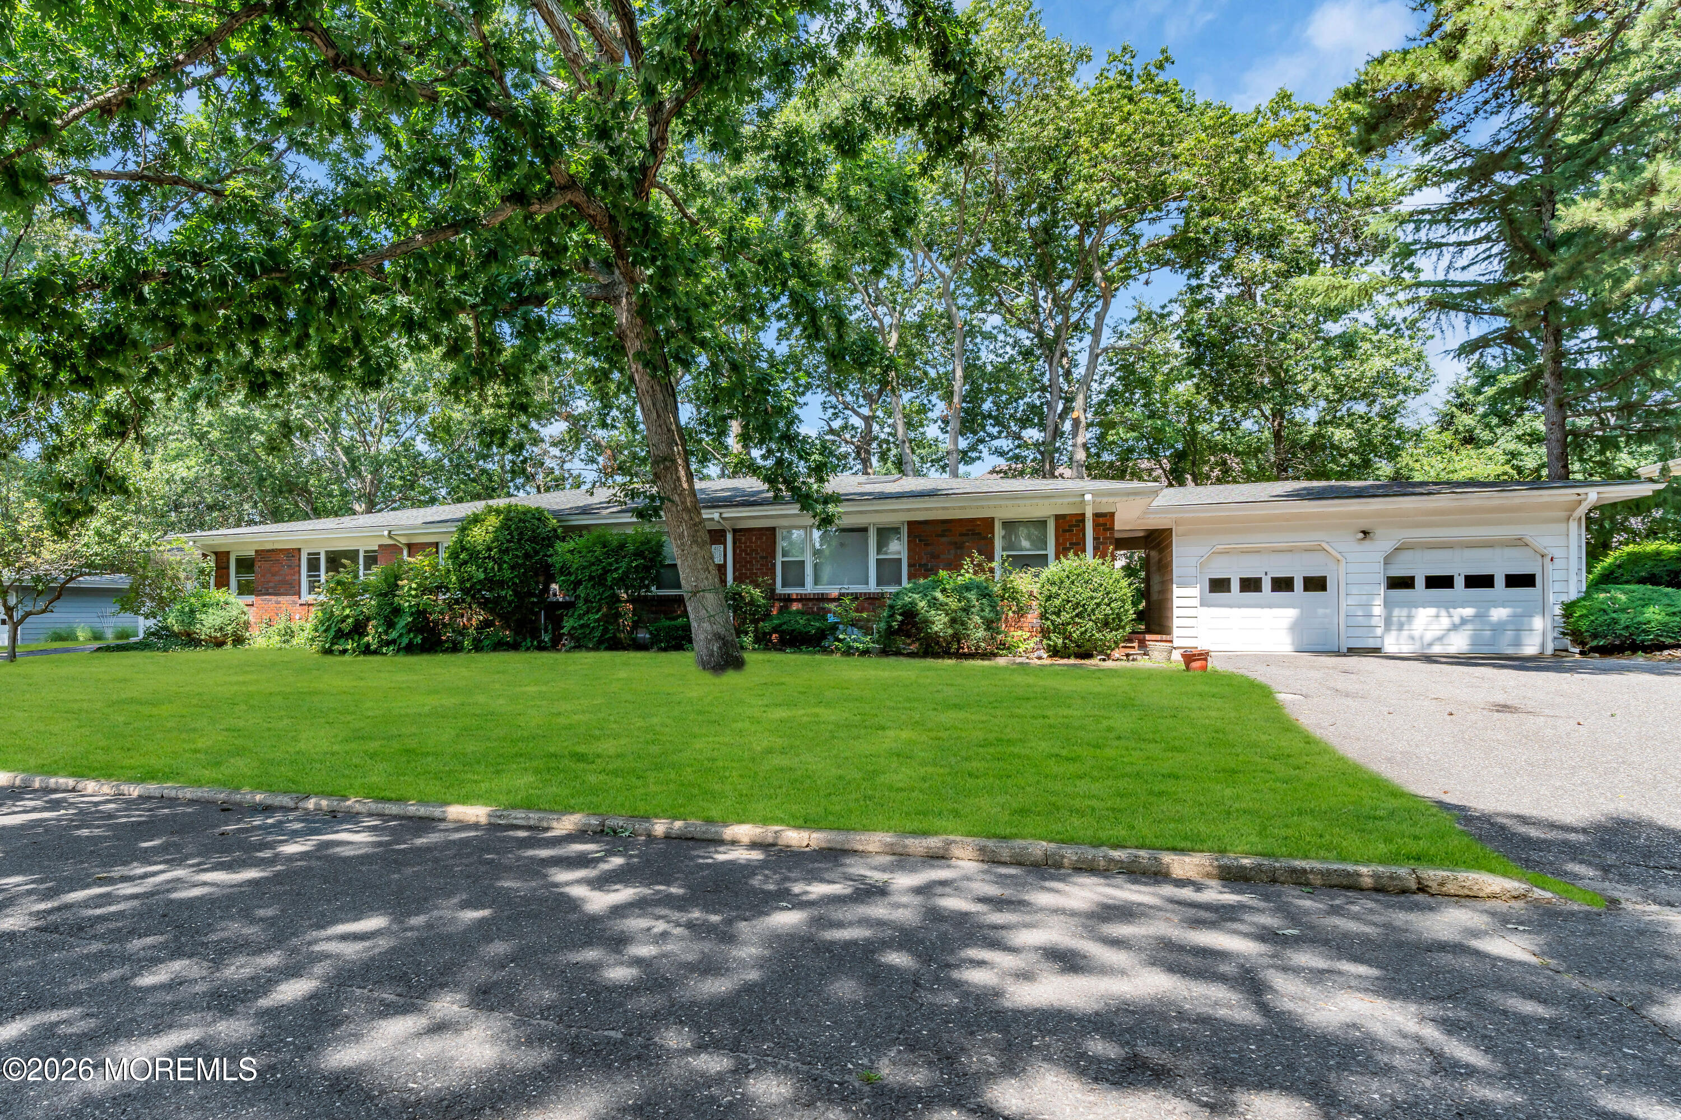
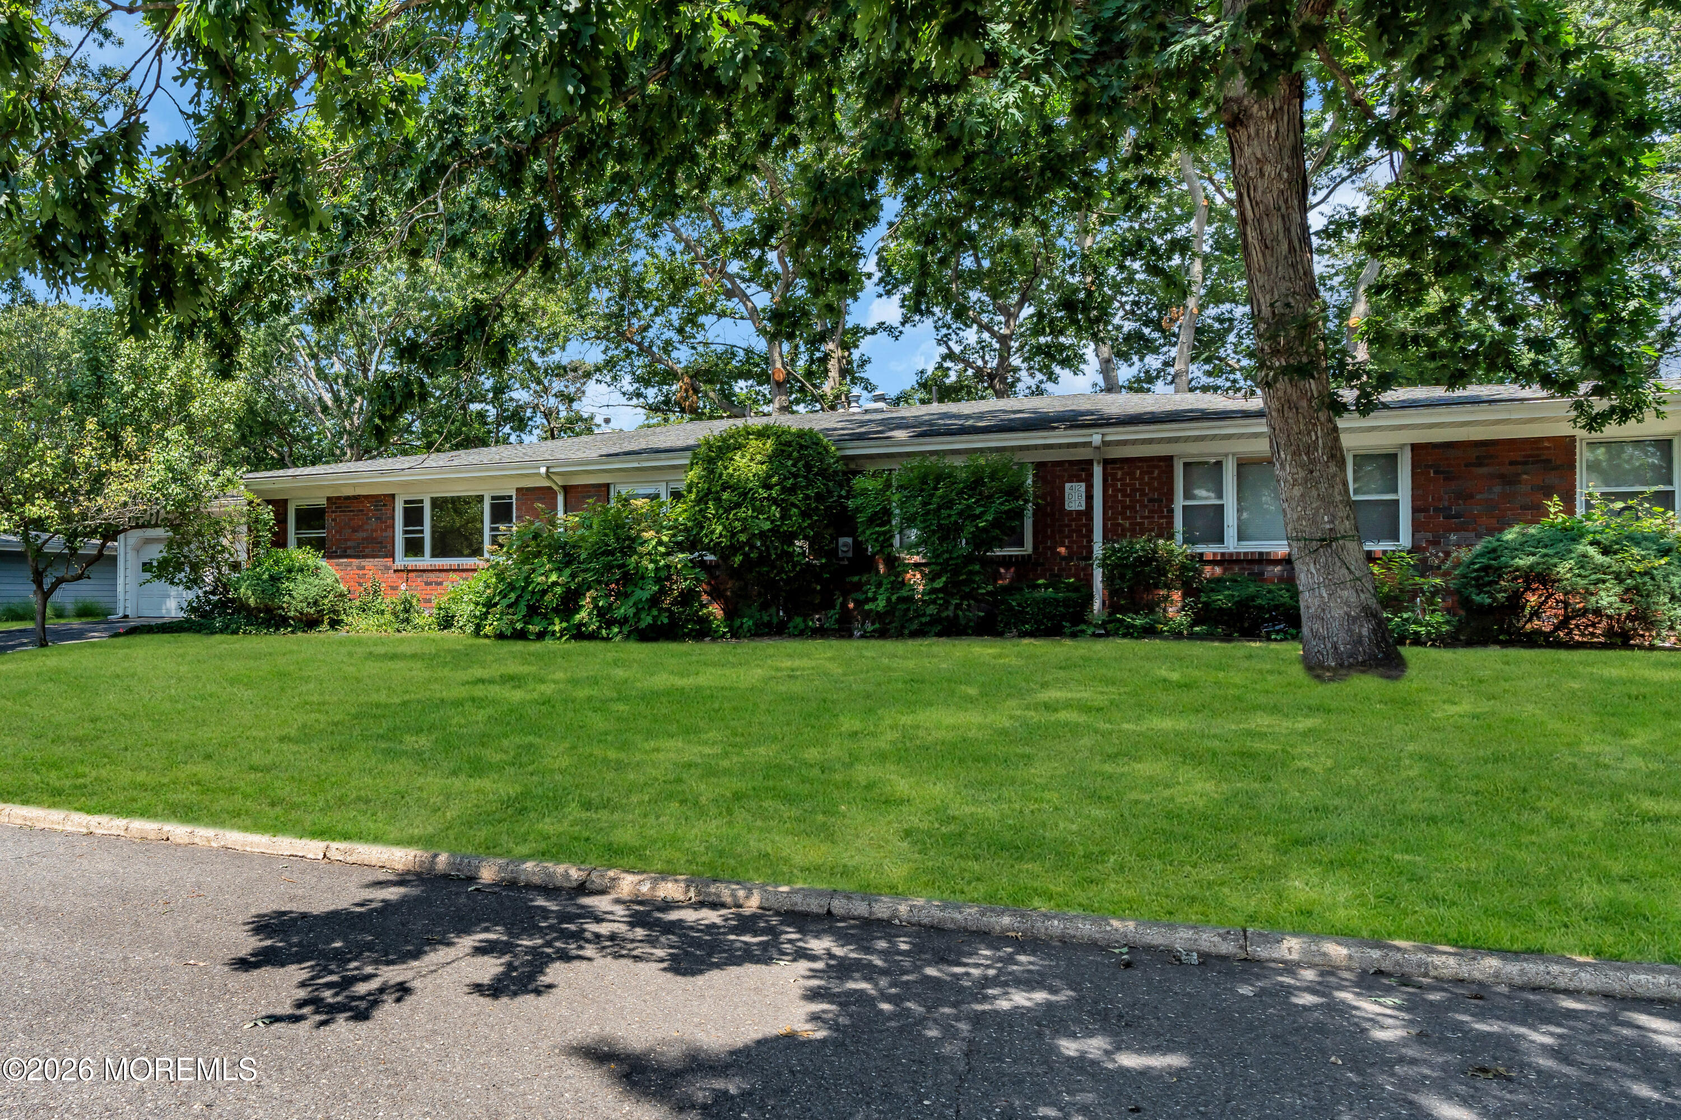
412 Laurel Brook Drive C
VIEW PHOTOS
$350,000

412 Laurel Brook Drive C

1 Bed 2 Baths 888 Sq.Ft. 5,662.8 Sq.Ft.

Description

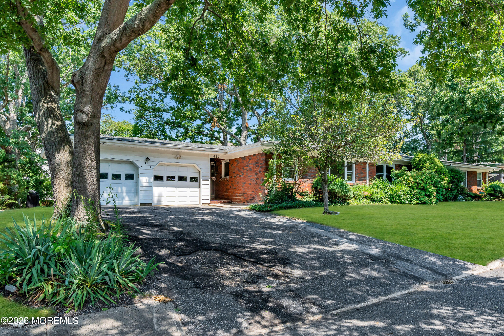
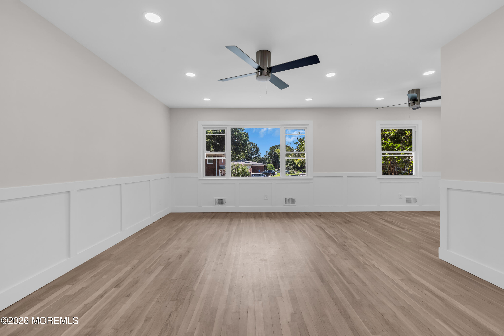
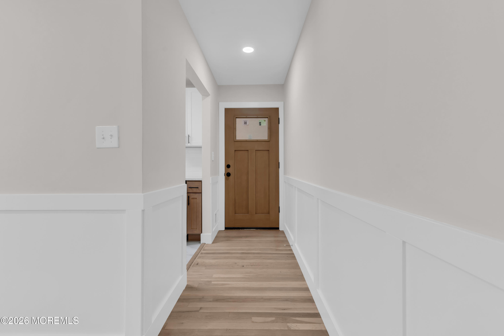
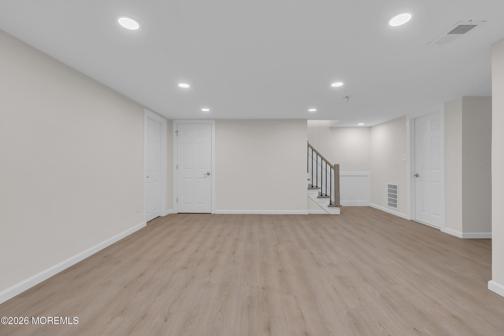
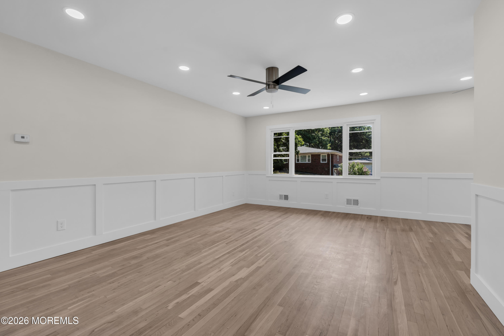
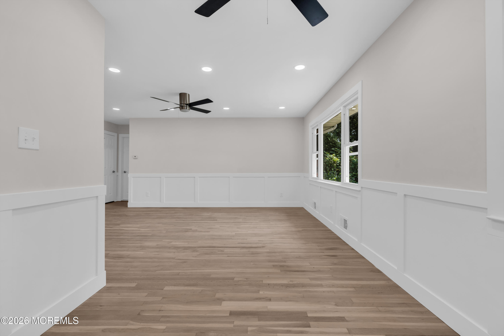
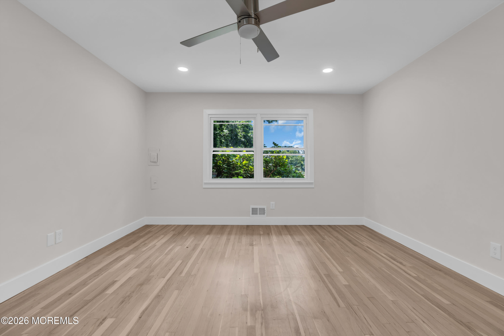
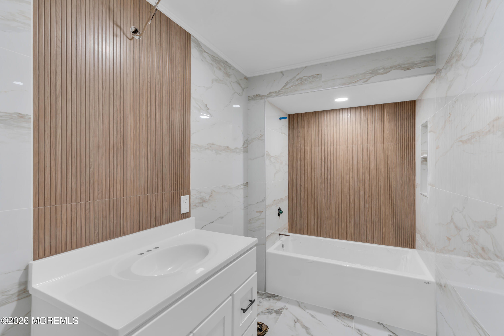
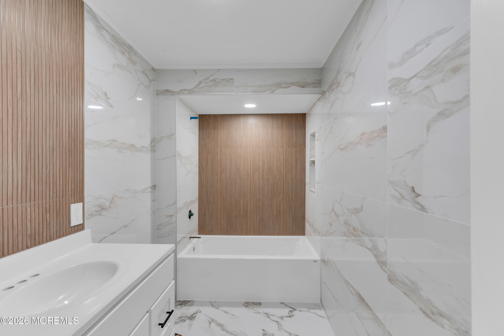
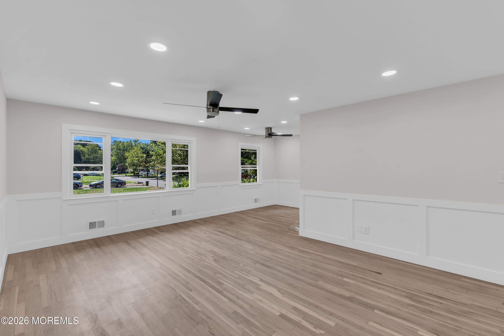
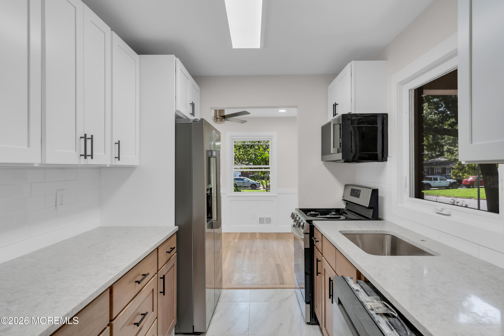
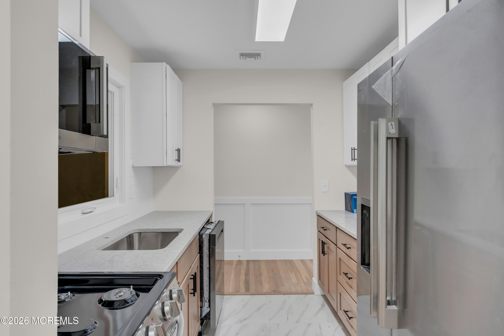
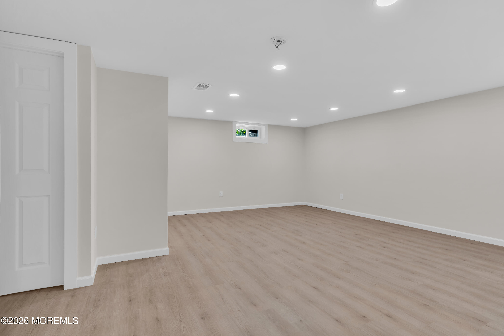
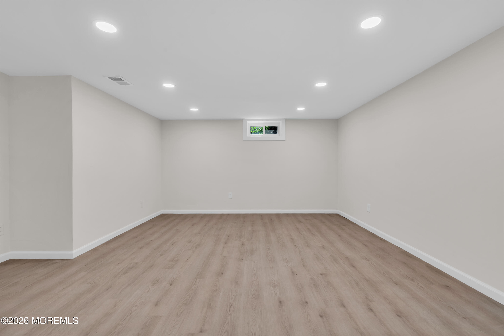
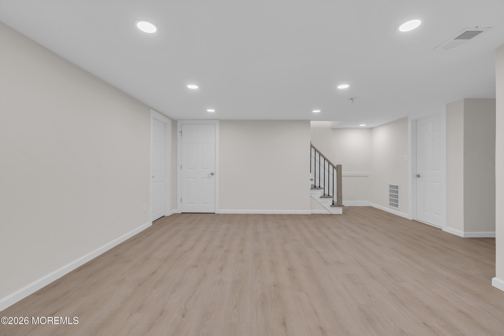
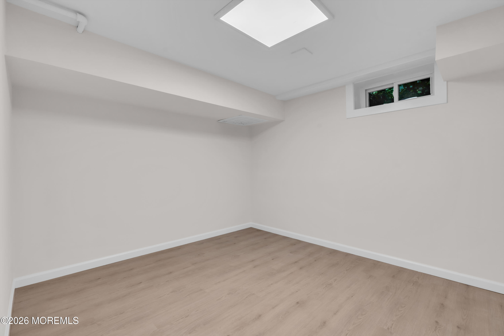
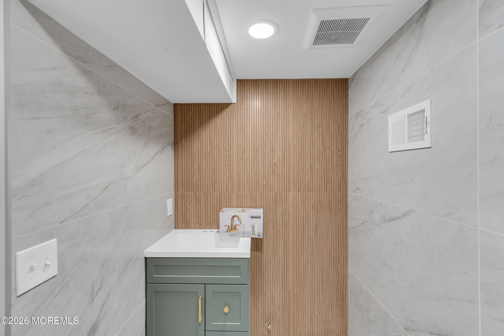
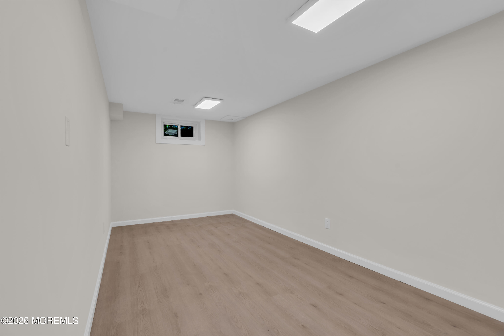
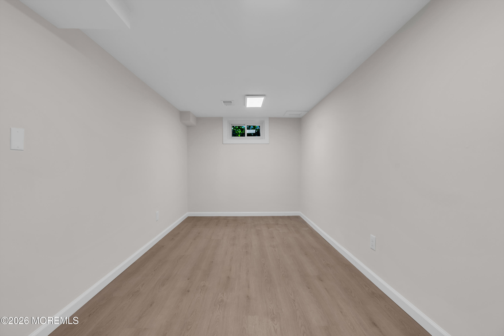
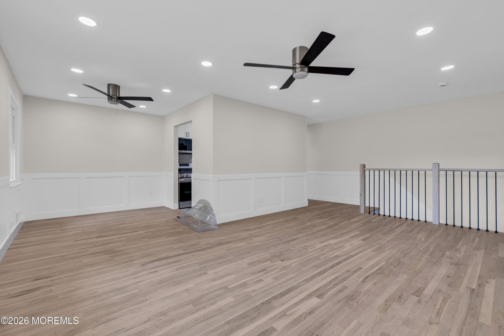
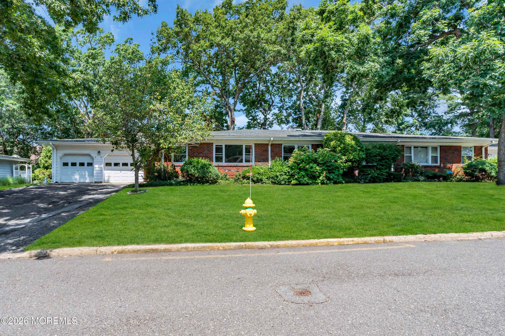
Stylish, modern, bright, and completely renovated, this Laurel Brook 1 home offers low-maintenance living in a quiet community just minutes from the Garden State Parkway, Route 70, and nearby parks. Every detail is brand new, including windows, doors, refinished hardwood floors, recessed lighting, appliances, paint, and fixtures. Upstairs, the open layout features a stunning kitchen with white quartz countertops and stainless steel appliances, flowing into the dining area and spacious living room filled with natural light and accented by classic wainscoting. The main level also includes a beautifully updated full bath and primary bedroom. Downstairs offers a large family room, den or office, a new half bath with easy full-bath conversion potential, utility/storage space.

Share Property

Location

412 Laurel Brook Drive C, Brick, NJ 08724

Status

Sold

Date Sold

September 24, 2026
Michael Greco

Michael Greco

TITLE

Managing Partner & Realtor Associate

Property Amenities

Interior
Flooring Ceramic Tile, Laminate, Wood
Total Bedrooms: 1
Half Bathrooms: 1
Full Bathrooms: 1
Other Interior Features Attic, Dec Molding, Recessed Lighting
Area & Lot
Total area 888 Sq.Ft.
Lot Area 5,662.8 Sq.Ft.
Living area 888 Sq.Ft.
MLS® ID 22621724
Year Built 1971
Architecture Styles Other
Type Condo
Status Sold
Exterior
Stories 1
Air conditioning Central Air
Heat type Natural Gas, Forced Air
Water Source Public
Garage Space 1.0
Sewer Public Sewer
Parking Storage Above, Driveway, Off Street, Workshop in Garage
Roof Timberline
Finance
Sales Price $350,000
HOA Fees $323 monthly
Real Estate Tax $3,556 yearly

Work With Us

Clancy and Greco launched their sales group with a unique team structure, featuring two team leaders. Thomas and Michael's dual leadership ensures greater accountability, efficiency, and collaboration for both their agents and clients. When you work with Clancy & Greco, you benefit from the expertise and guidance of two top-producing leaders.

Follow Us on Instagram