Leave a Message

Thank you for your message. We will be in touch with you shortly.

315 Parisen Avenue
315 Parisen Avenue
315 Parisen Avenue
315 Parisen Avenue
315 Parisen Avenue
315 Parisen Avenue
315 Parisen Avenue
315 Parisen Avenue
315 Parisen Avenue
315 Parisen Avenue
315 Parisen Avenue
315 Parisen Avenue
315 Parisen Avenue
315 Parisen Avenue
315 Parisen Avenue
315 Parisen Avenue
315 Parisen Avenue
315 Parisen Avenue
315 Parisen Avenue
315 Parisen Avenue
315 Parisen Avenue
315 Parisen Avenue
315 Parisen Avenue
315 Parisen Avenue
315 Parisen Avenue
315 Parisen Avenue
315 Parisen Avenue
315 Parisen Avenue
315 Parisen Avenue
315 Parisen Avenue
315 Parisen Avenue
315 Parisen Avenue
VIEW PHOTOS
Courtesy of DeFelice Realty Group, LLC
$665,000

315 Parisen Avenue

4 Beds 3 Baths 2,232 Sq.Ft. 9,583.2 Sq.Ft.

Description

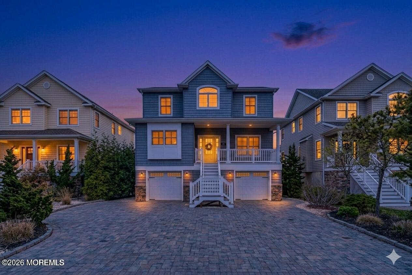
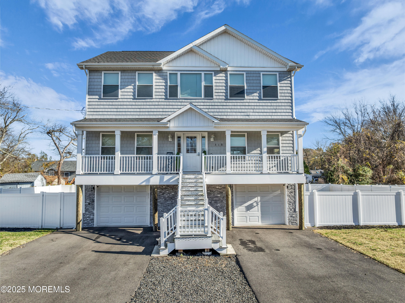
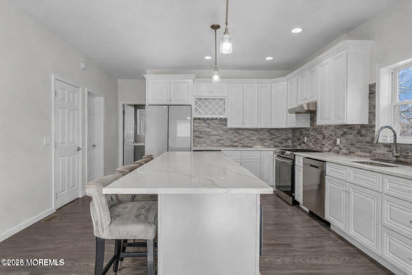
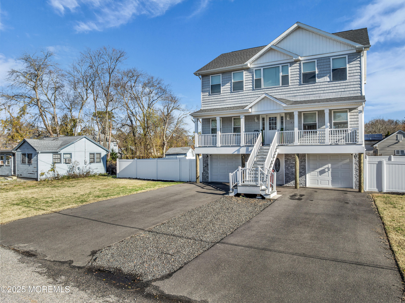
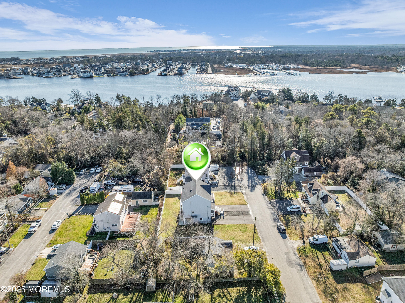
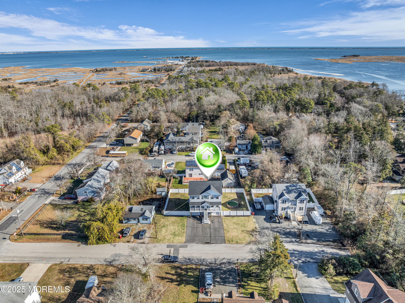
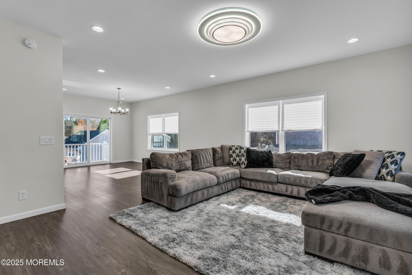
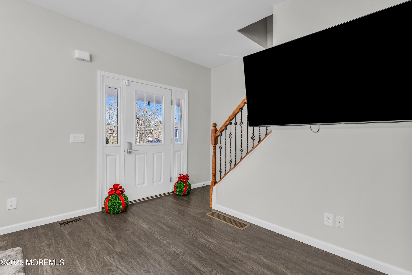
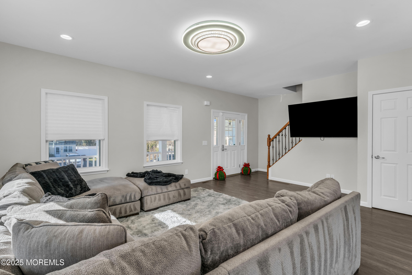
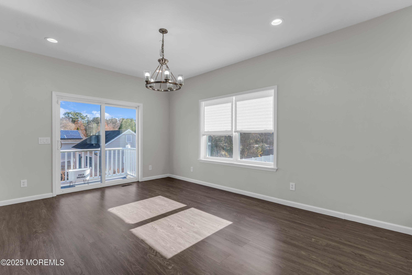
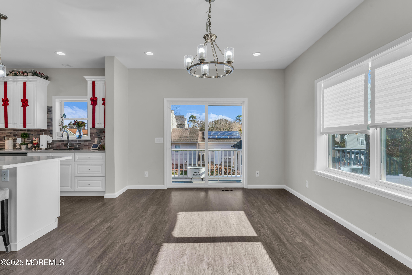
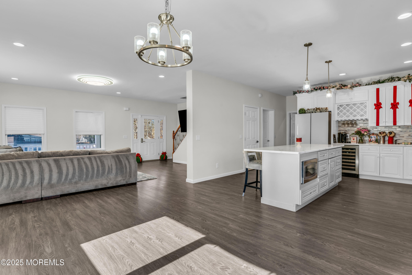
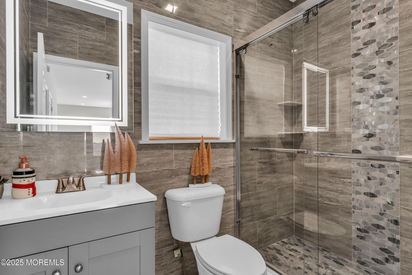
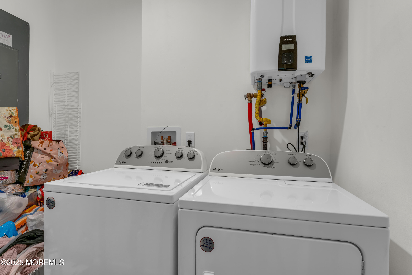
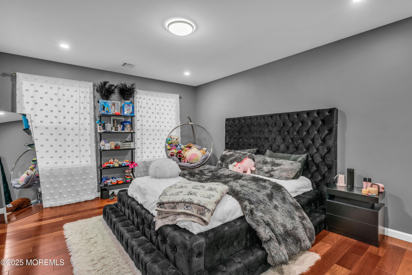
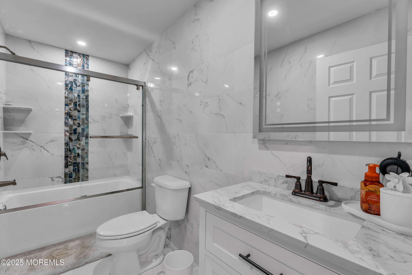
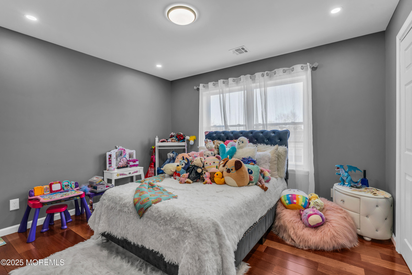
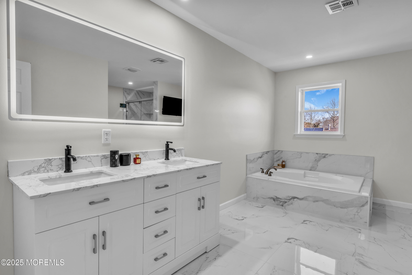
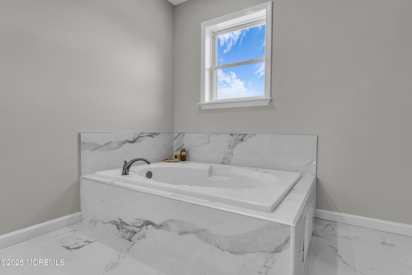
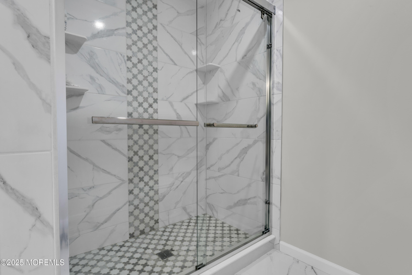
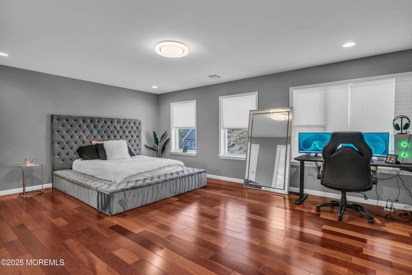
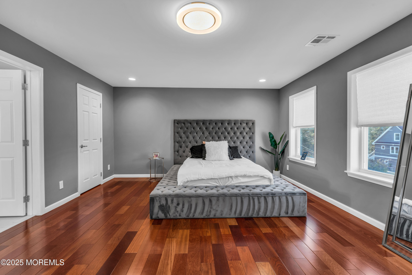
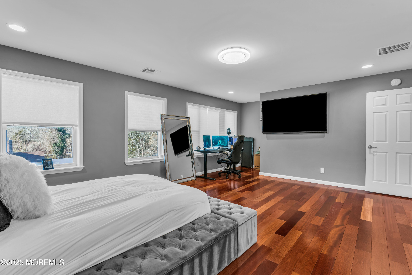
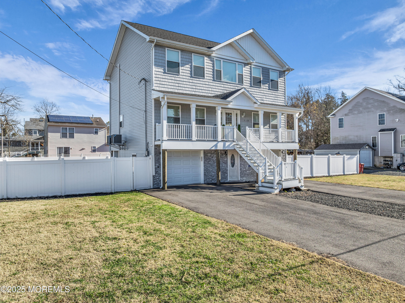
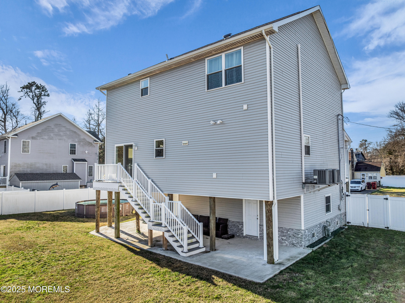
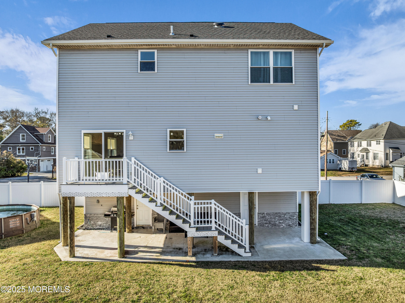
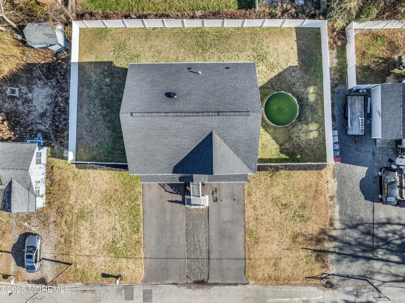
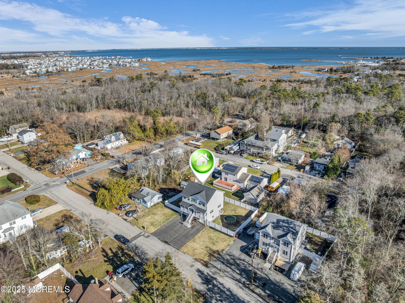
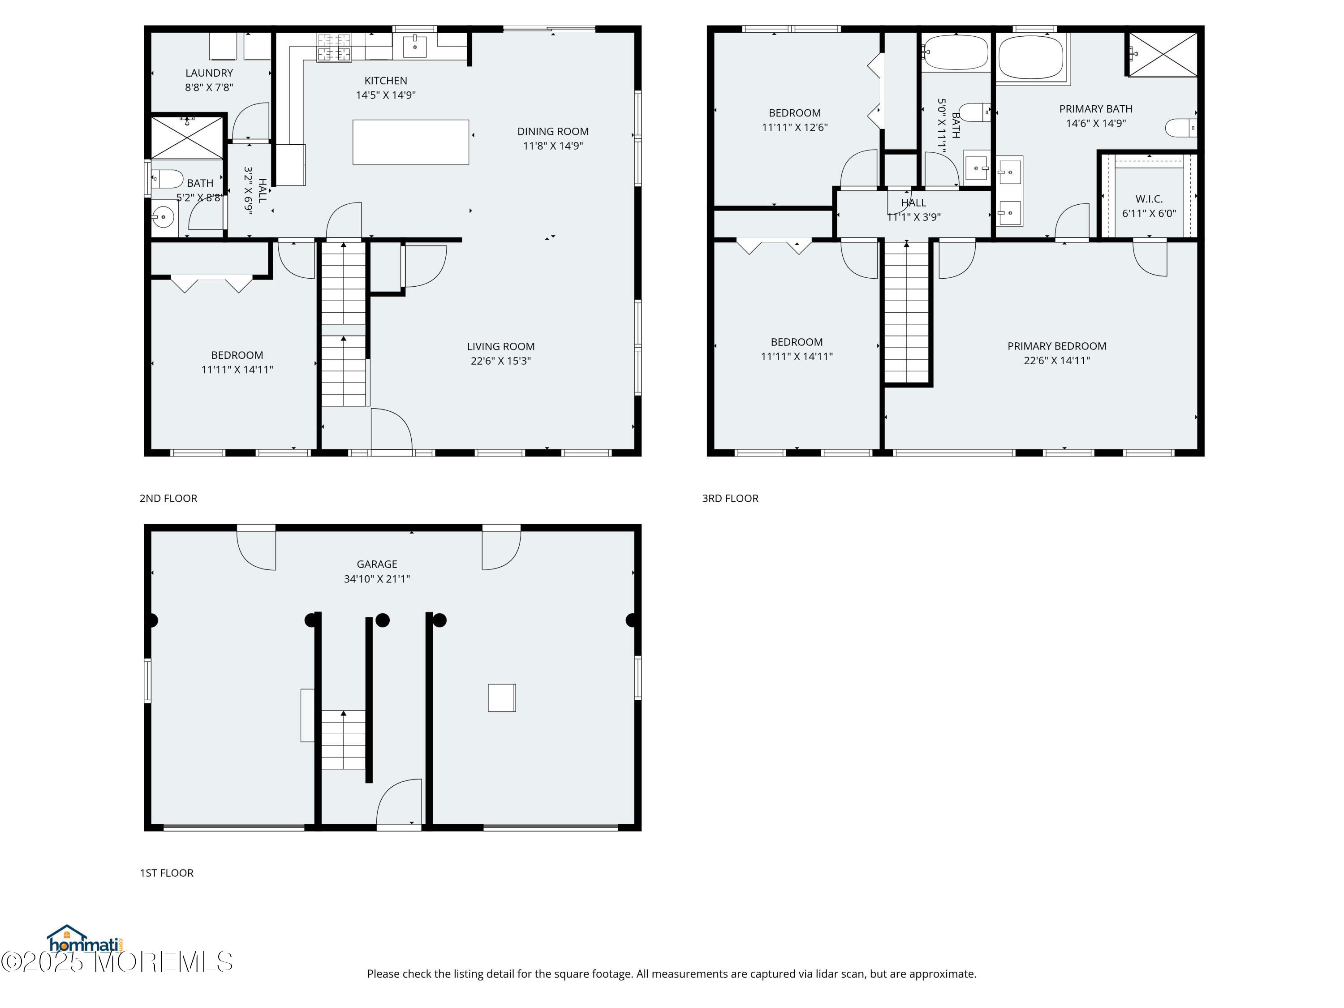
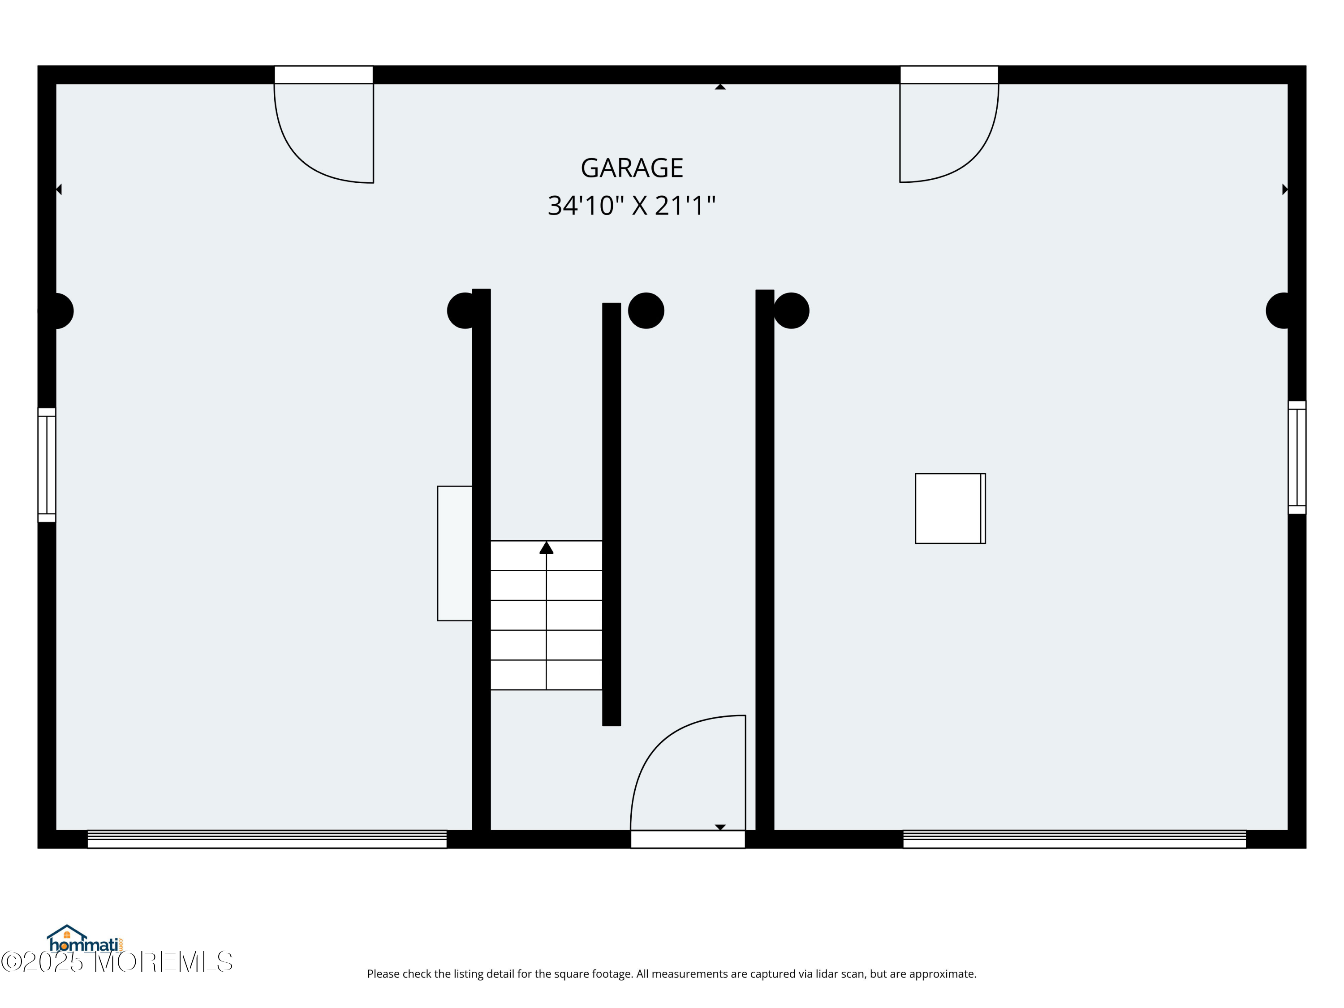
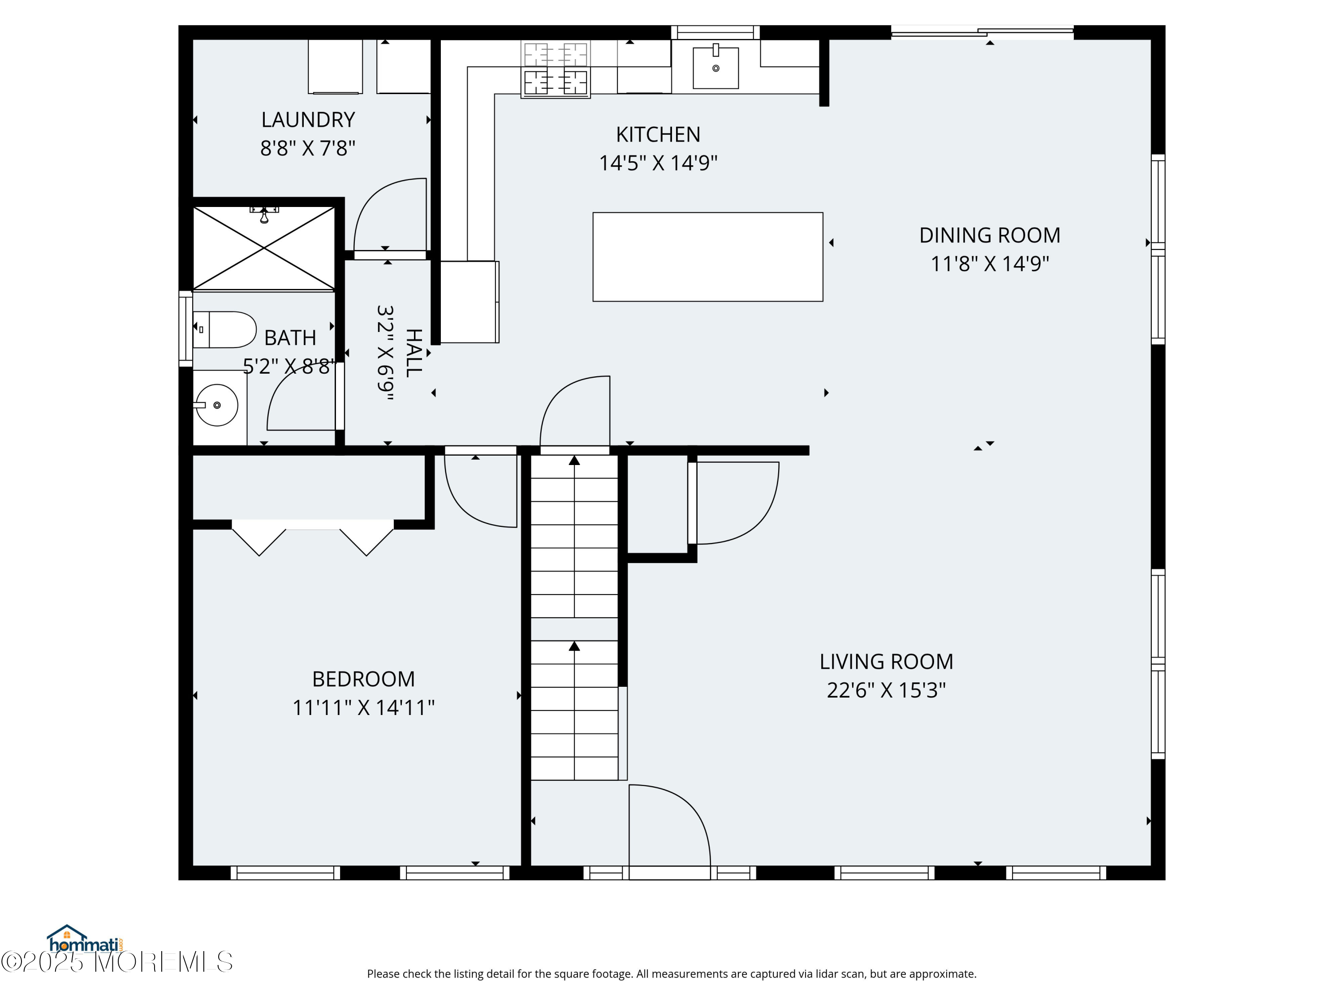
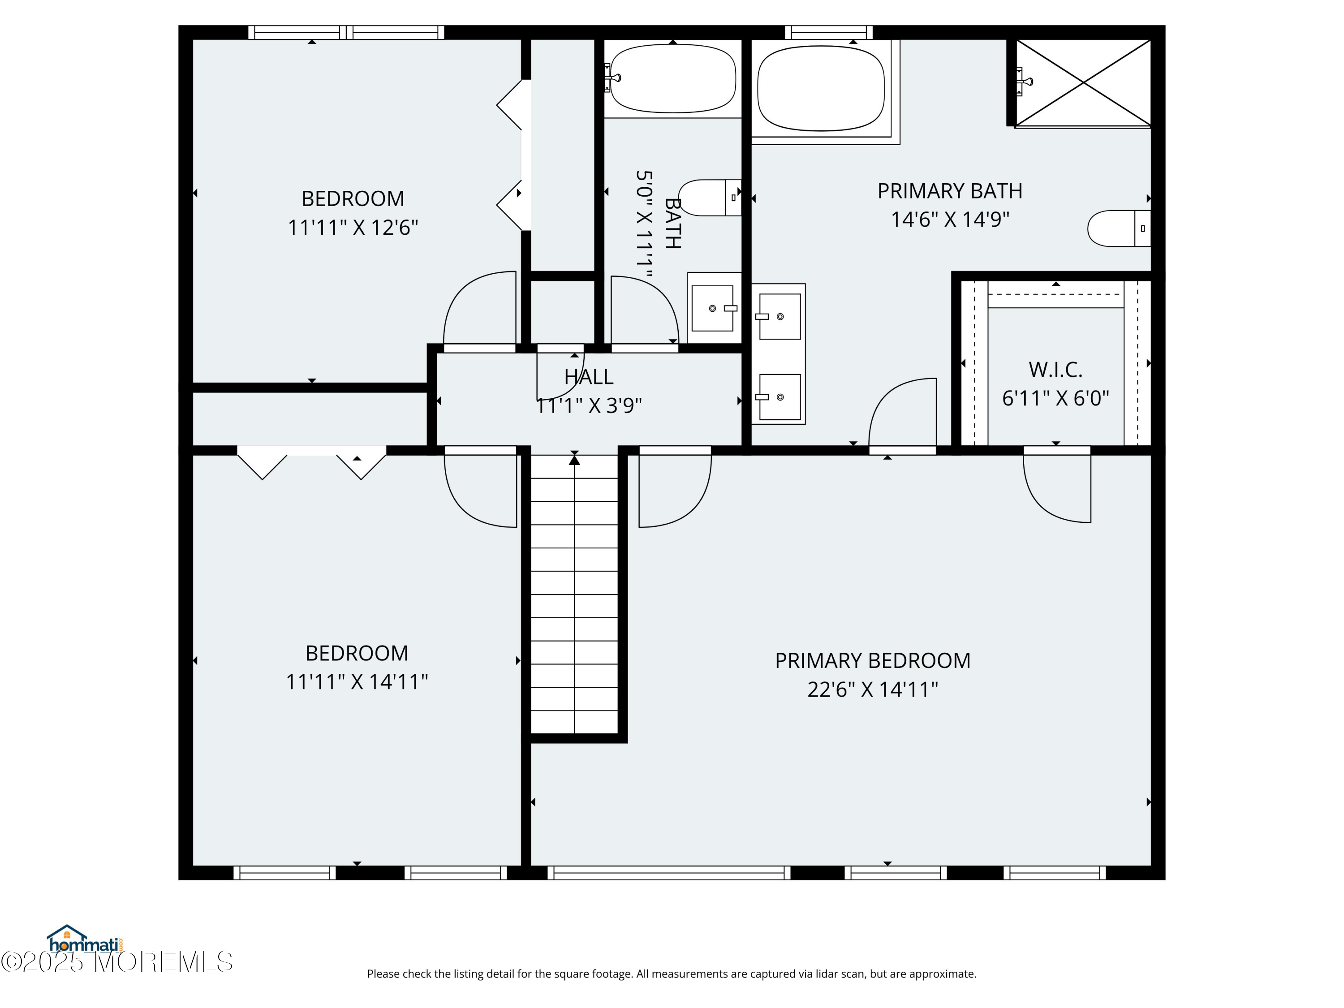
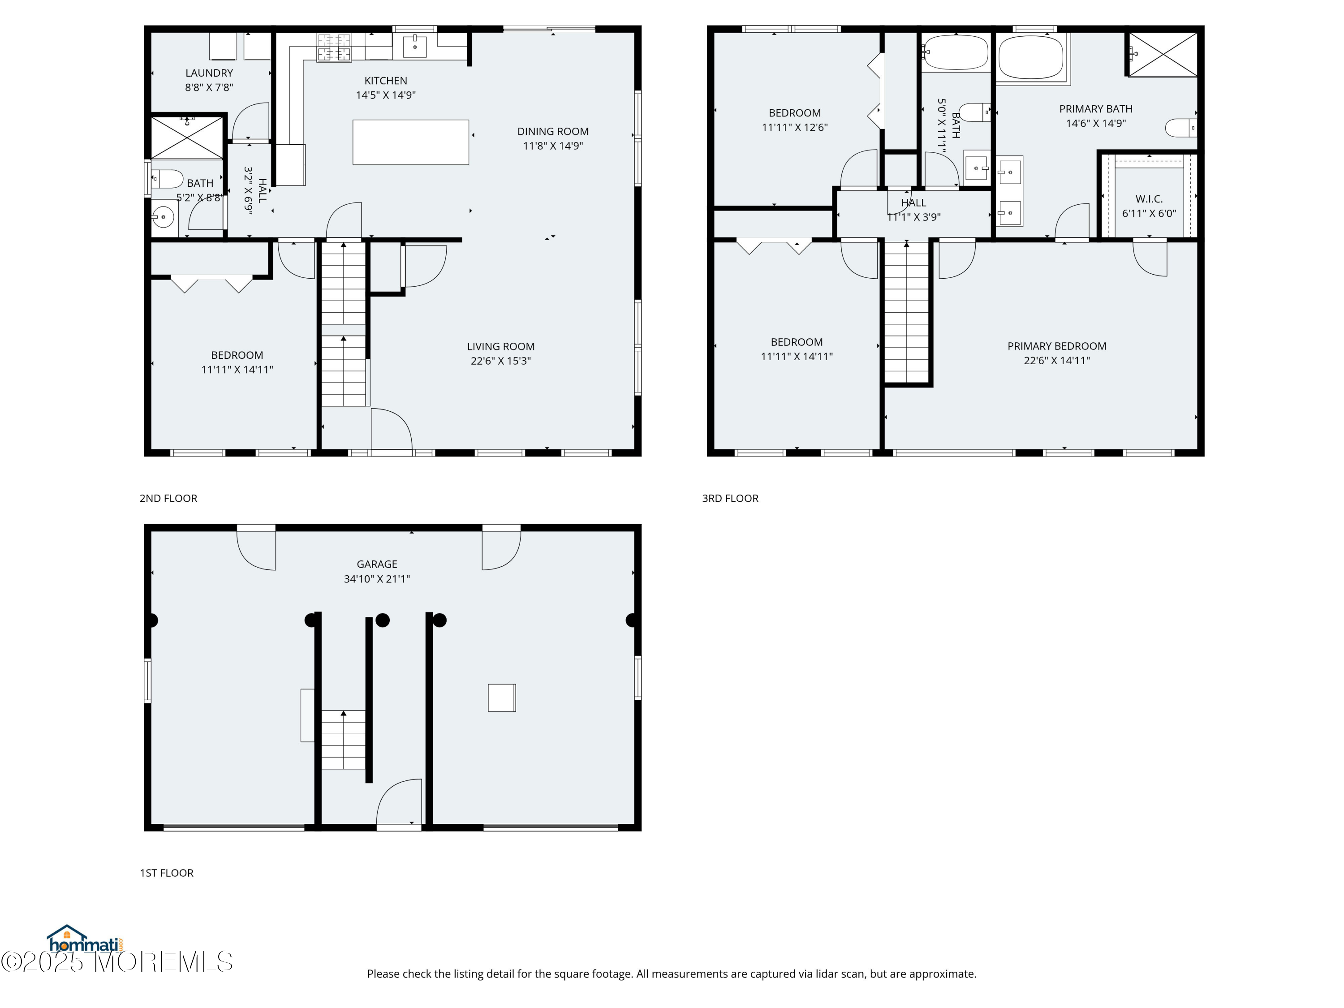
Fall in love with coastal living in this stunning custom, shore colonial. This 4-bedroom, 3.bathroom residence with a contemporary open-concept, high-end finishes, and a 2-car garage. First floor complete with beautiful kitchen, island, quartz countertops, all appliances. full bathroom and bedroom, laundry room too. Second level of living is actually third level, spacious master suite with a luxurious en-suite bathroom,plenty of closet space. along with two additional bedrooms that share a well-appointed full bathroom. Fenced in yard.Close to Bay Park, Barnegat Bay, Double Trouble State Park, and a couple of minutes to Route 9, this home blends luxury and coastal charm.

Share Property

Location

315 Parisen Avenue, Bayville, NJ 08721

Status

Sold

Date Sold

July 10, 2026
Thomas  Clancy

Thomas Clancy

TITLE

Managing Partner & Realtor Associate

Property Amenities

Interior
Flooring Other
Total Bedrooms: 4
Full Bathrooms: 3
Area & Lot
Total area 2,232 Sq.Ft.
Lot Area 9,583.2 Sq.Ft.
Living area 2,232 Sq.Ft.
MLS® ID 22536144
Year Built 2023
High School Central Regional
Middle School Central Reg Middle
Architecture Styles Custom, Colonial
Type Residential
Status Sold
Exterior
Stories 2
Air conditioning Central Air
Heat type Natural Gas, Forced Air
Water Source Public
Garage Space 2.0
Sewer Public Sewer
Parking Double Wide Drive
Roof Timberline
Finance
Sales Price $665,000
Real Estate Tax $7,977 yearly

Work With Us

Clancy and Greco launched their sales group with a unique team structure, featuring two team leaders. Thomas and Michael's dual leadership ensures greater accountability, efficiency, and collaboration for both their agents and clients. When you work with Clancy & Greco, you benefit from the expertise and guidance of two top-producing leaders.

Follow Us on Instagram