21 Aylesford Lane
21 Aylesford Lane
21 Aylesford Lane
21 Aylesford Lane
21 Aylesford Lane
21 Aylesford Lane
21 Aylesford Lane
21 Aylesford Lane
21 Aylesford Lane
21 Aylesford Lane
21 Aylesford Lane
21 Aylesford Lane
21 Aylesford Lane
21 Aylesford Lane
21 Aylesford Lane
21 Aylesford Lane
21 Aylesford Lane
21 Aylesford Lane
21 Aylesford Lane
21 Aylesford Lane
21 Aylesford Lane
21 Aylesford Lane
21 Aylesford Lane
21 Aylesford Lane
21 Aylesford Lane
21 Aylesford Lane
21 Aylesford Lane
21 Aylesford Lane
21 Aylesford Lane
21 Aylesford Lane
21 Aylesford Lane
21 Aylesford Lane
21 Aylesford Lane
21 Aylesford Lane
21 Aylesford Lane
21 Aylesford Lane
21 Aylesford Lane
21 Aylesford Lane
21 Aylesford Lane
21 Aylesford Lane
21 Aylesford Lane
21 Aylesford Lane
21 Aylesford Lane
21 Aylesford Lane
21 Aylesford Lane
21 Aylesford Lane
21 Aylesford Lane
21 Aylesford Lane
21 Aylesford Lane
21 Aylesford Lane
21 Aylesford Lane
21 Aylesford Lane
VIEW PHOTOS
$592,500

21 Aylesford Lane

2 Beds 3 Baths 2,396 Sq.Ft. 8,276.4 Sq.Ft.

Description

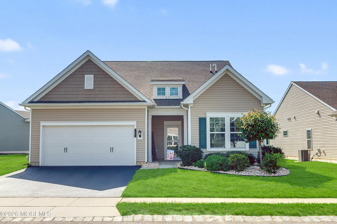
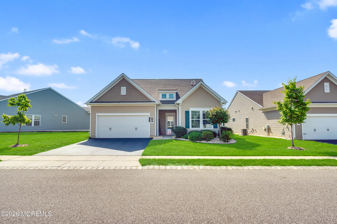
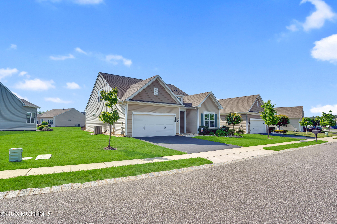
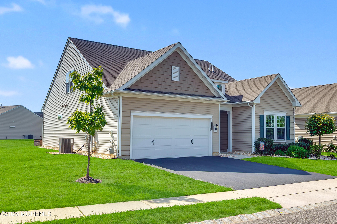
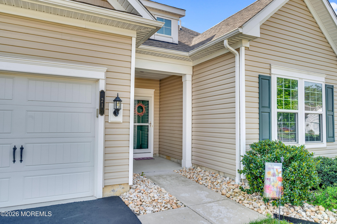
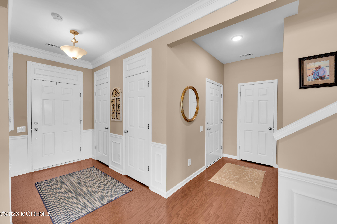
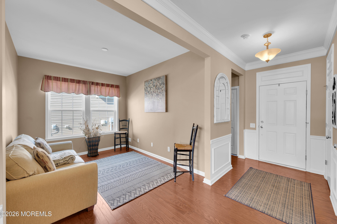
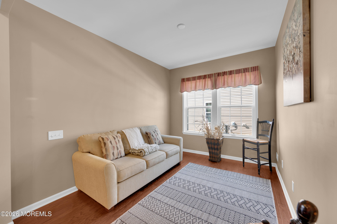
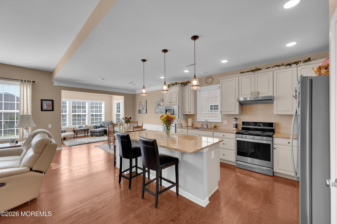
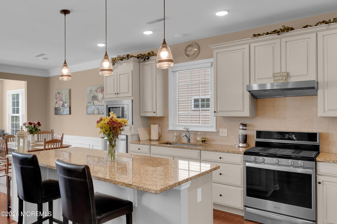
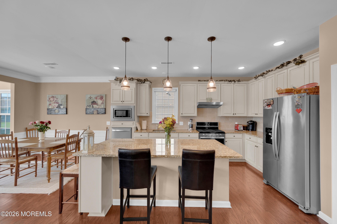
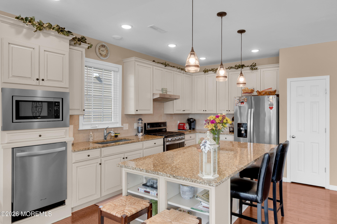
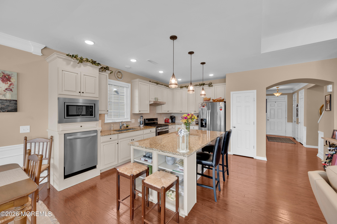
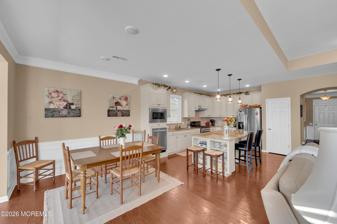
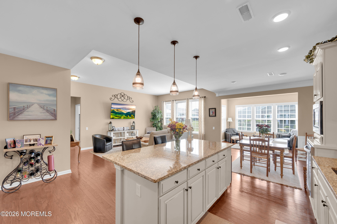
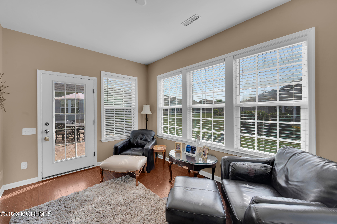
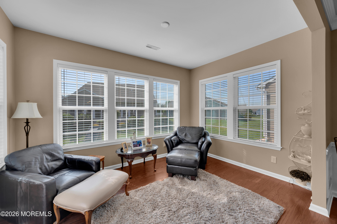
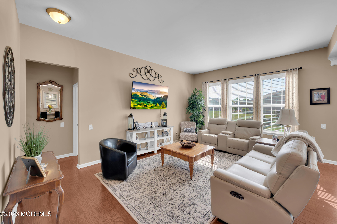
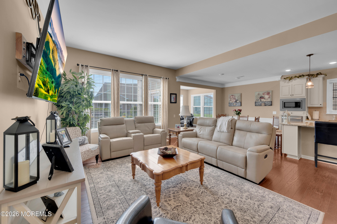
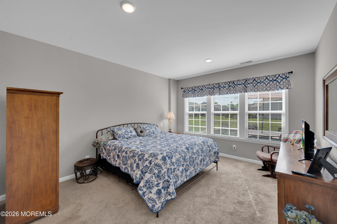
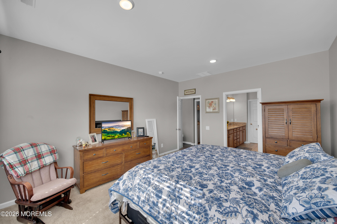
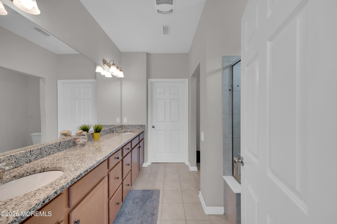
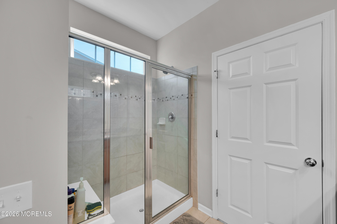
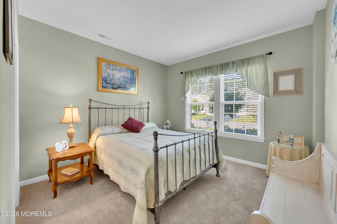
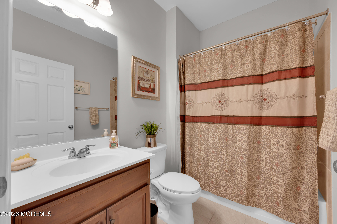
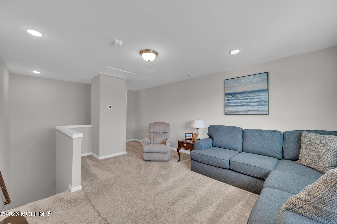
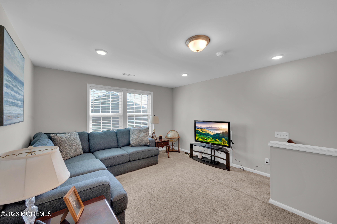
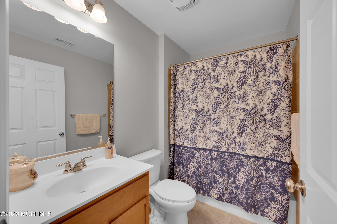
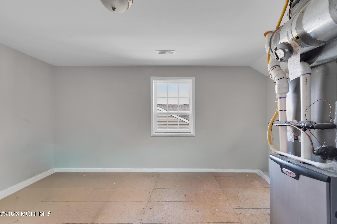
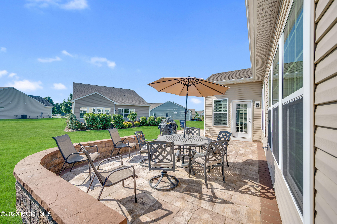
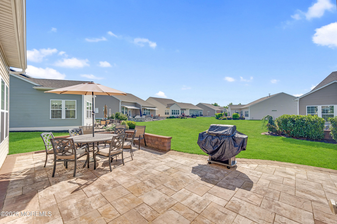
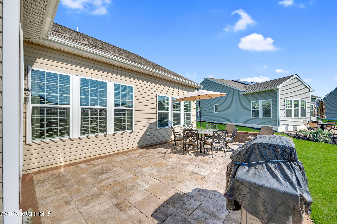
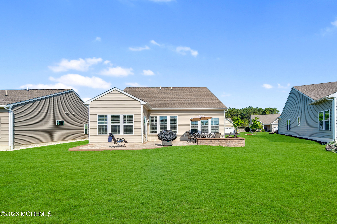
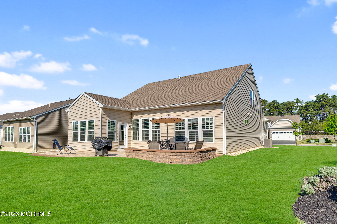
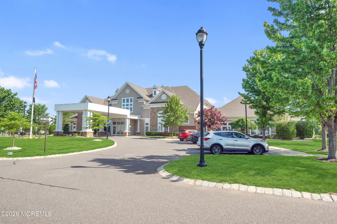
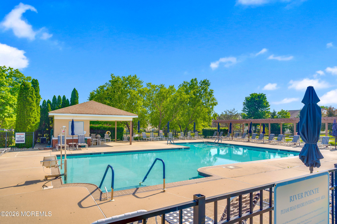
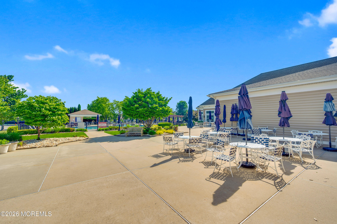
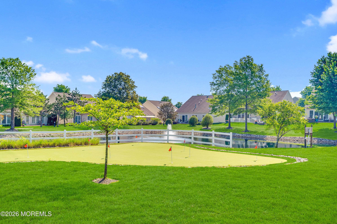
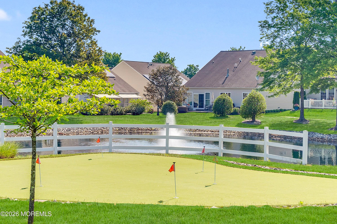
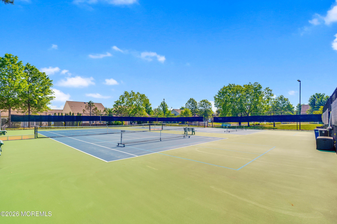
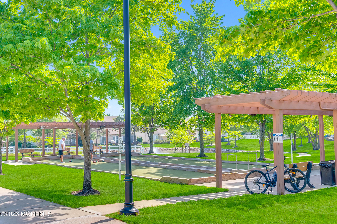
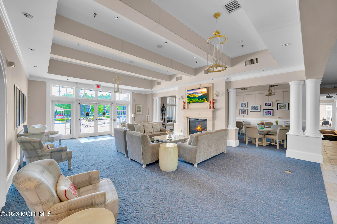
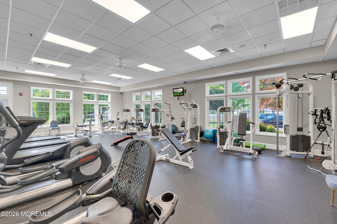
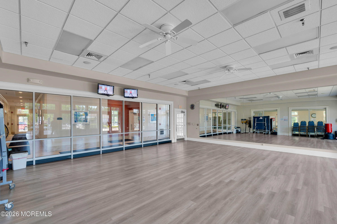
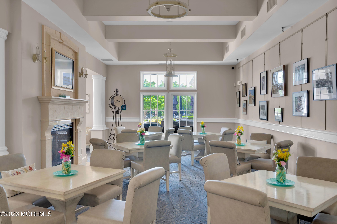
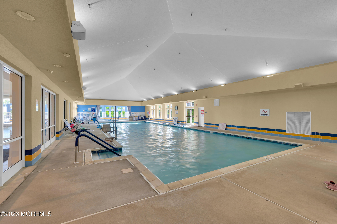
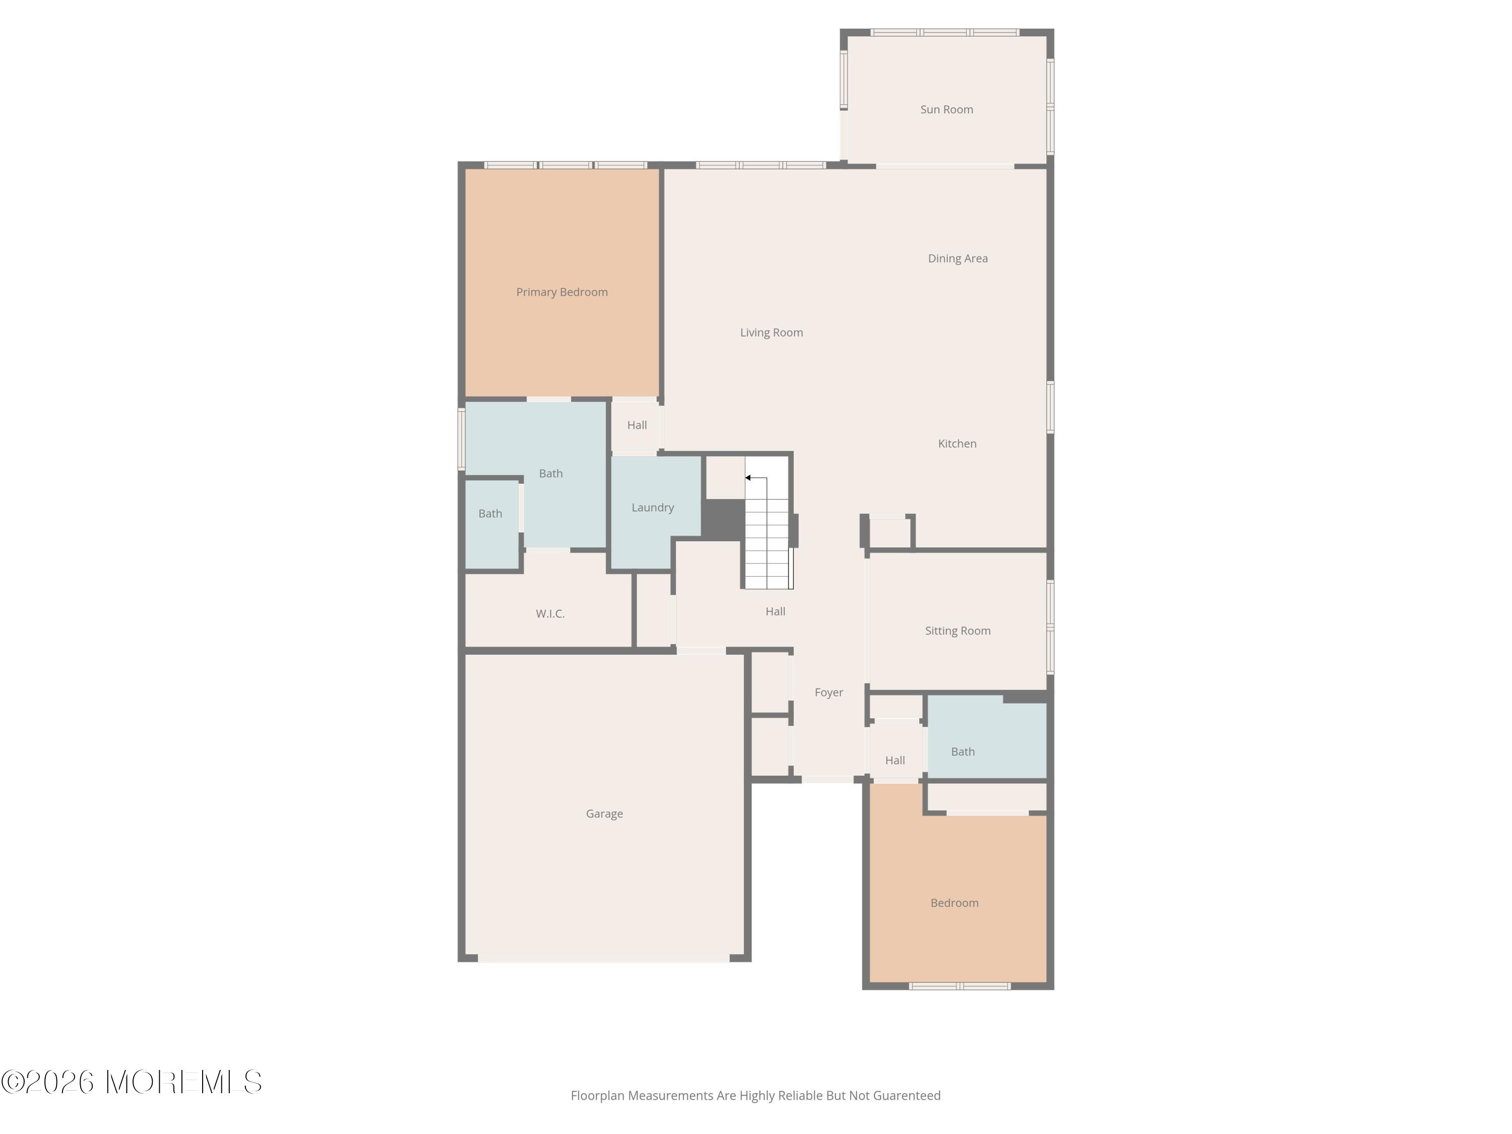
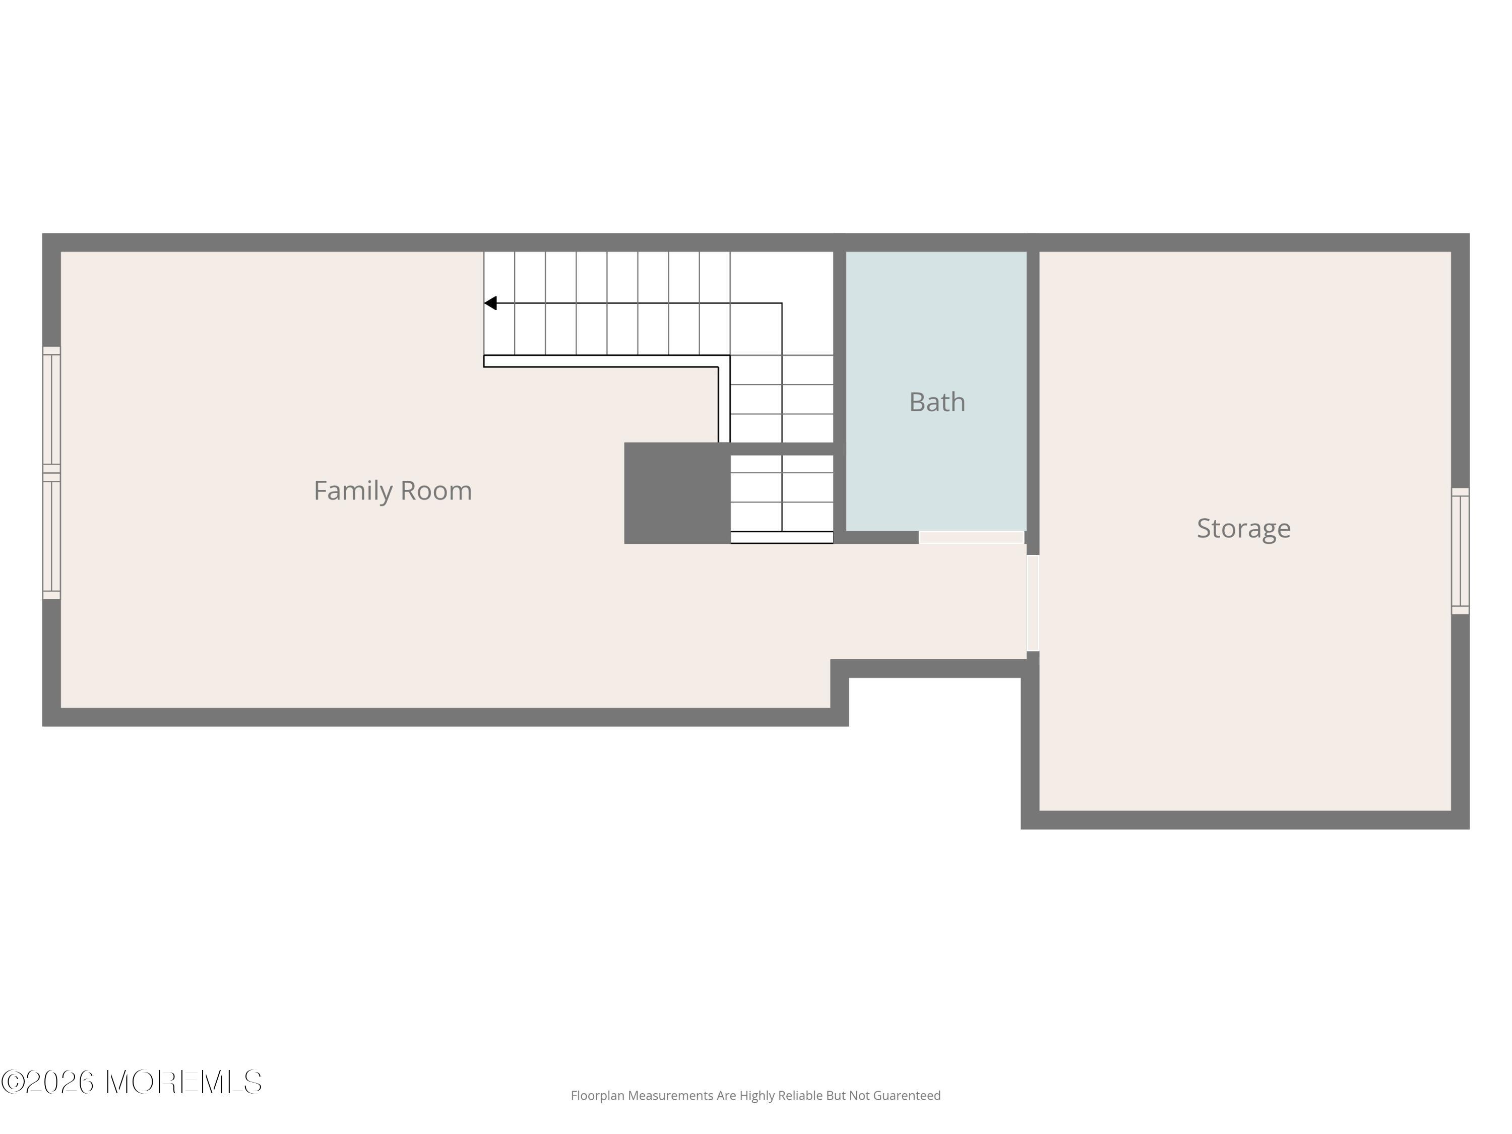
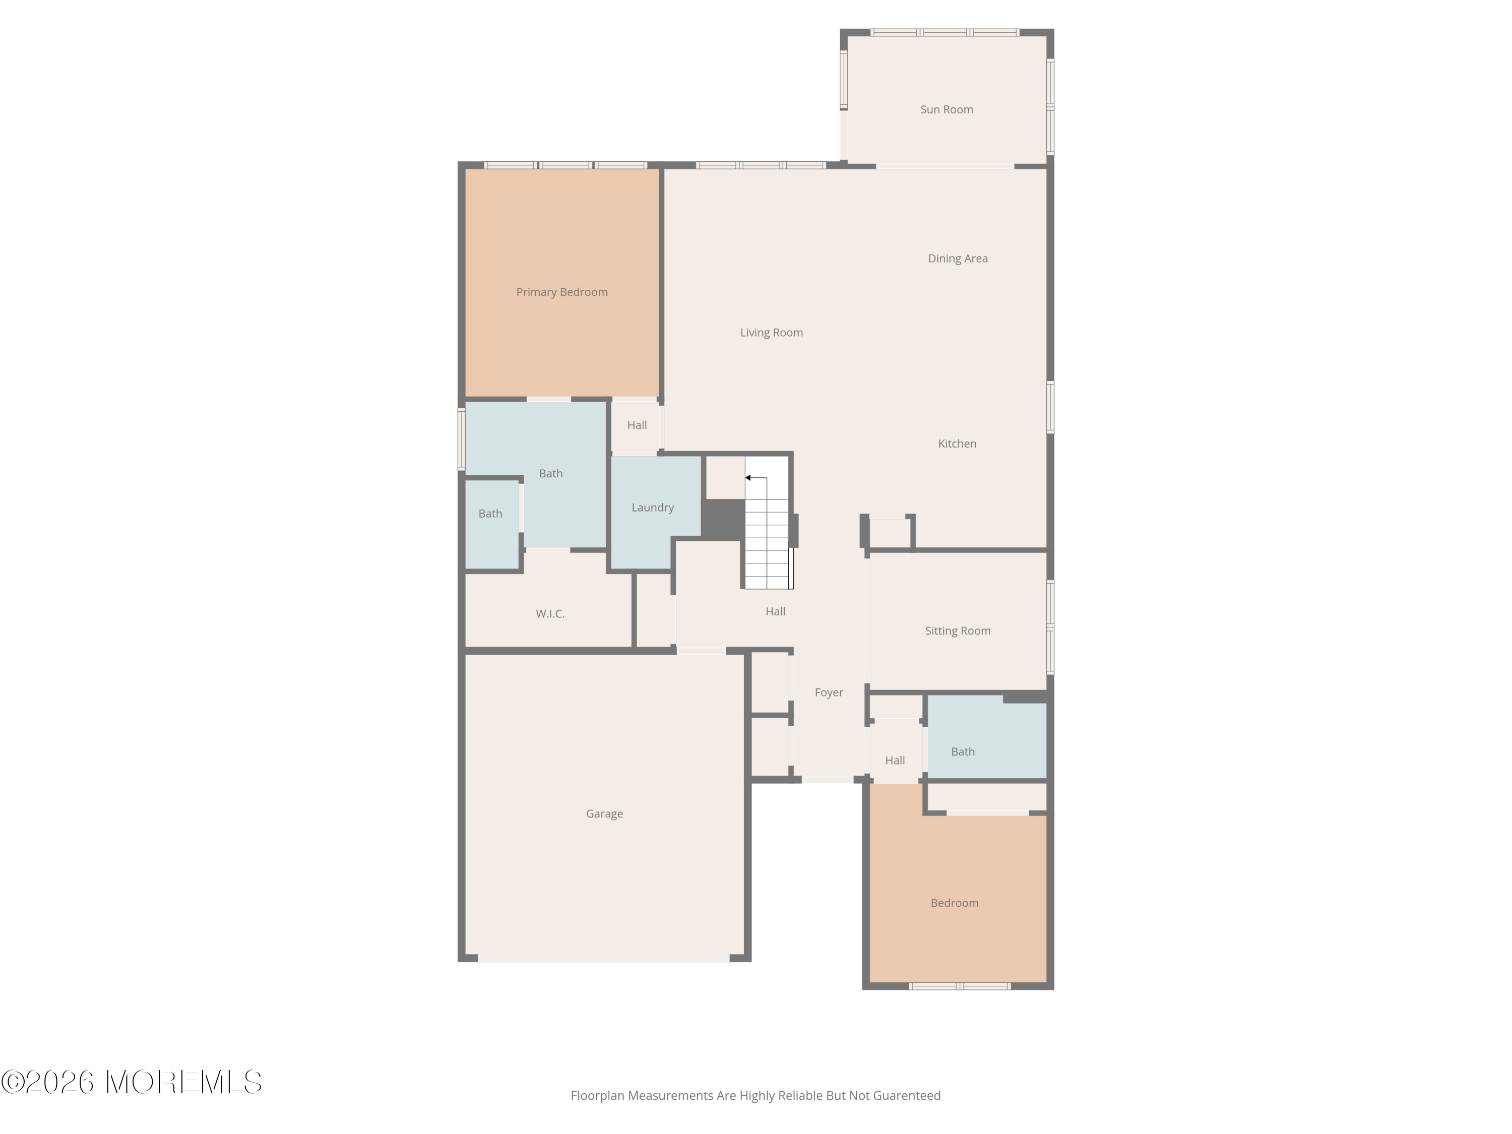
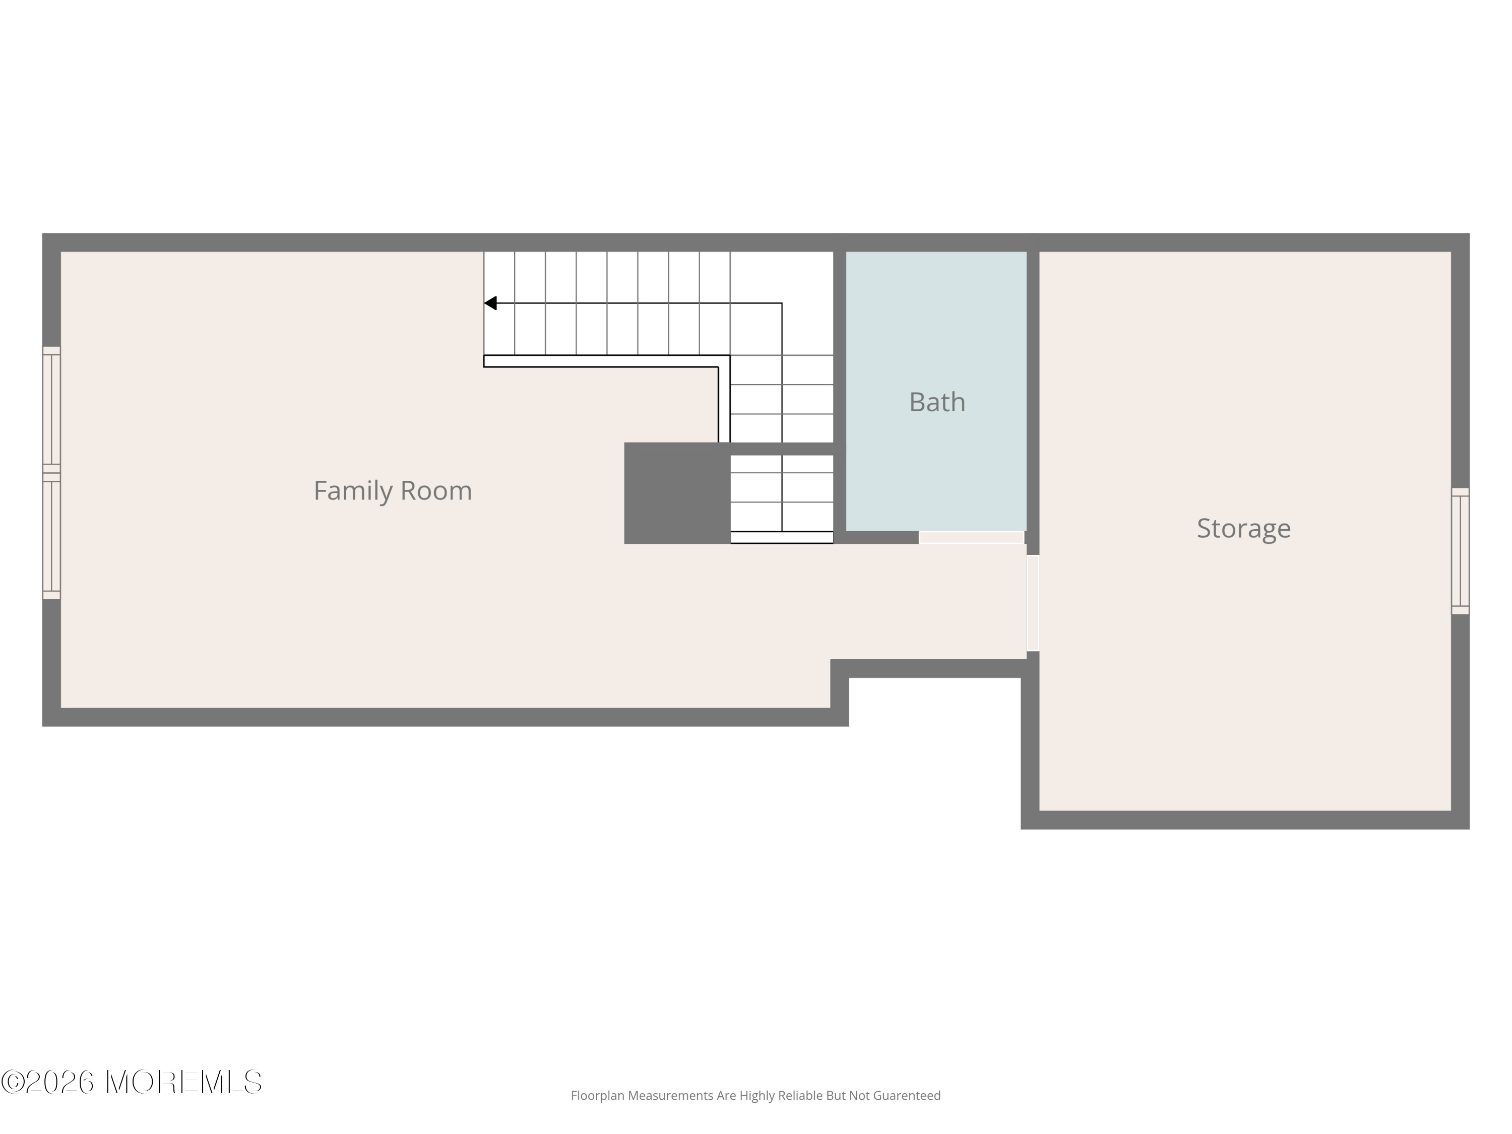
Discover refined, resort-style living in this exquisitely appointed Abbeyville model with LOFT, ideally situated in beautiful River Pointe premier 55+ community. Built in 2018, this thoughtfully designed home offers 2 bedrooms, 3 full baths, and a versatile flex room perfect for use as a formal dining room, home office, or den. Beautiful engineered wood flooring, 9' foot + ceilings on the first floor, and custom millwork are just some of the upgrades present in this home. At the heart of the home is a gourmet kitchen designed to impress, with stainless appliances, granite counters, tiled backsplash, oversized pantry, and large center island. The kitchen flows seamlessly into the expansive family room and sunroom with access to the custom paver patio and yard-ideal for outdoor entertaining. The large primary bedroom with ensuite bath has double vanity sinks with granite counters, a large walk in closet, and enclosed shower. Upstairs, you will find a spacious loft that can easily function as a 3rd bedroom, guest suite or private retreat - with full bath, and bonus storage area. Attached two car garage offers direct access in any weather. The elegant Clubhouse serves as the heart of this vibrant community with indoor and outdoor pools, a state-of-the-art workout room, bocce, tennis, pickleball and activities galore.

Share Property

Location

21 Aylesford Lane, Manchester, NJ 08759

Status

Sold

Date Sold

September 15, 2026
Thomas  Clancy

Thomas Clancy

TITLE

Managing Partner & Realtor Associate

Property Amenities

Interior
Total Bedrooms: 2
Full Bathrooms: 3
Other Interior Features Loft
Area & Lot
Total area 2,396 Sq.Ft.
Lot Area 8,276.4 Sq.Ft.
Living area 2,396 Sq.Ft.
MLS® ID 22614898
Year Built 2018
High School Manchester Twnshp
Middle School Manchester TWP
Elementary School Ridgeway
Architecture Styles Ranch, Detached
Type Other
Status Sold
Exterior
Stories 2
Pool See Remarks, Common, Indoor
Air conditioning Central Air, 2 Zoned AC
Heat type Natural Gas, Forced Air, 2 Zoned Heat
Water Source Public
Garage Space 2.0
Security Features Security Guard
Sewer Public Sewer
Parking Asphalt, Driveway
Roof Shingle
Finance
Sales Price $592,500
HOA Fees $418 monthly
Real Estate Tax $8,430 yearly

Work With Us

Clancy and Greco launched their sales group with a unique team structure, featuring two team leaders. Thomas and Michael's dual leadership ensures greater accountability, efficiency, and collaboration for both their agents and clients. When you work with Clancy & Greco, you benefit from the expertise and guidance of two top-producing leaders.

Follow Us on Instagram